
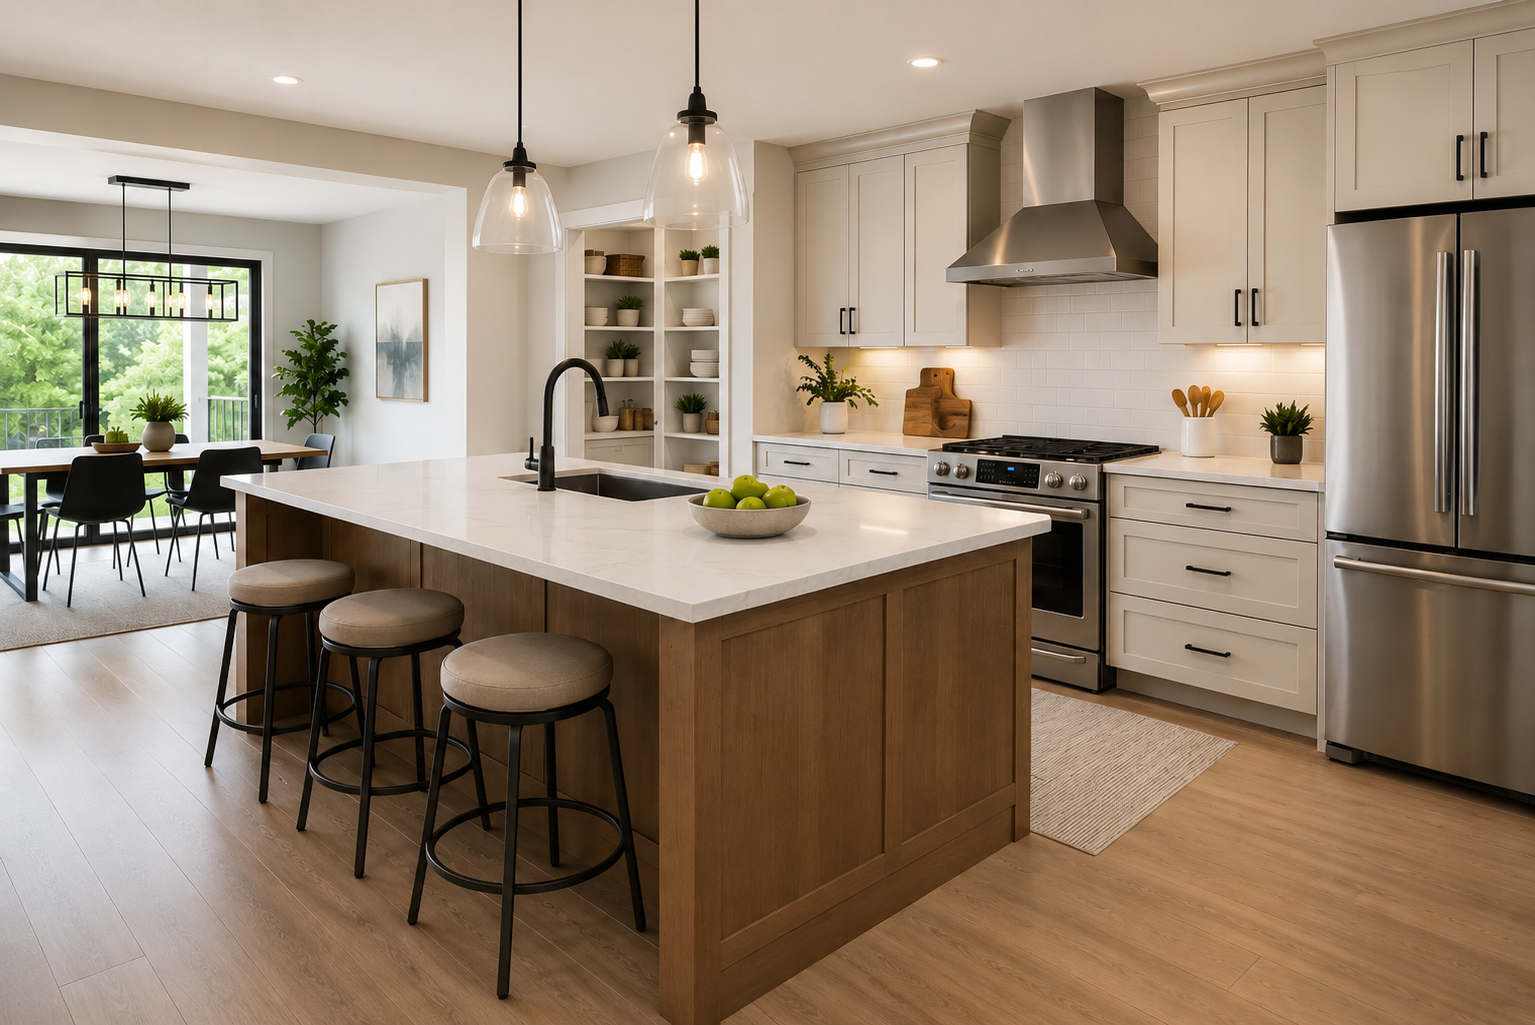
A kitchen remodel should make the space look better, but it should also make cooking, cleaning, storage, and daily movement easier. With the right layout and finish choices, your kitchen can feel more open, organized, and useful.
For homeowners in Hillsboro, Sherwood, Tualatin, Beaverton, West Linn, Lake Oswego, Portland, and nearby Oregon communities, a kitchen remodel is one of the best ways to improve the comfort, function, and value of the home.
Whether you want a brighter cooking space, better cabinet storage, more counter space, or a layout that works better for family life, planning the remodel carefully can help you avoid wasted space and create a kitchen that fits your daily routine.
Better Layout
Improve movement, cooking zones, appliance placement, and the way your kitchen connects to nearby rooms.
Smarter Storage
Add cabinets, drawers, pantry solutions, and organizers that make everyday items easier to reach.
Durable Finishes
Choose countertops, backsplash, flooring, and cabinet finishes designed for daily use.
Start With How You Use the Kitchen Every Day
Before choosing cabinets, countertops, backsplash tile, or lighting, think about how the kitchen is used on a normal day. A kitchen for a busy family may need more storage, easy-clean finishes, and better traffic flow. A kitchen for entertaining may need an island, open sightlines, and more counter space.
- Do you have enough counter space for cooking?
- Is it easy to move between the sink, stove, and refrigerator?
- Do cabinets and drawers fit your daily storage needs?
- Is the kitchen too dark or closed off?
- Are appliances placed in a comfortable location?
- Does the kitchen feel easy to clean and maintain?
These questions help shape the remodel around real function, not just appearance.
Plan a Layout That Feels More Open
Layout is one of the most important parts of a kitchen remodel. Even a beautiful kitchen can feel frustrating if the walking paths are tight, the cabinets are hard to access, or the appliances are placed in awkward locations.
- Open traffic paths
- Better appliance placement
- Kitchen islands or peninsulas
- Improved connection to dining areas
- More usable prep space
- Clear cooking and cleaning zones
Removing unnecessary barriers, widening walkways, or reworking cabinet placement can make the kitchen feel larger without always needing to expand the footprint.
Add Kitchen Storage That Works Smarter
Storage is one of the biggest reasons homeowners remodel their kitchens. A kitchen can feel crowded when pots, pans, pantry items, small appliances, and cleaning supplies do not have a practical place to go.
- Deep drawer cabinets
- Pull-out pantry storage
- Corner cabinet solutions
- Trash and recycling pull-outs
- Vertical tray storage
- Built-in appliance storage
A smart kitchen remodel should make daily items easier to reach, easier to organize, and easier to put away.
Choose Cabinets That Fit Your Routine
Cabinets affect the look, storage, and function of the entire kitchen. The right cabinet design can help the space feel cleaner, more open, and better organized.
Homeowners often focus on cabinet color first, but cabinet layout matters just as much. Drawer bases, tall pantry cabinets, upper cabinet height, hardware, and interior organizers all affect how useful the kitchen feels every day.
- Drawer bases for pots and pans
- Tall pantry cabinets
- Soft-close doors and drawers
- Cabinet organizers
- Light cabinet colors for openness
- Durable cabinet finishes
Pick Countertops That Support Daily Use
Countertops are one of the hardest-working surfaces in the kitchen. They need to handle meal prep, spills, cleaning, groceries, small appliances, and daily traffic.
Quartz, solid surface, and other durable countertop materials are popular because they offer a clean look with practical maintenance. The best choice depends on your budget, style, cooking habits, and how much maintenance you want.
Use Lighting to Make the Kitchen Feel Brighter
Good lighting can make a kitchen feel larger, cleaner, and more comfortable. Many older kitchens rely on one overhead light, which can create shadows and make prep areas harder to use.
- Recessed ceiling lighting
- Under-cabinet lighting
- Pendant lights over an island
- Task lighting for prep areas
- Accent lighting for shelves
- Natural light when possible
A layered lighting plan helps the kitchen work better for cooking, cleaning, gathering, and everyday living.
Select Finishes That Make the Space Feel Open
Finishes play a major role in how open and useful the kitchen feels. Cabinet color, backsplash tile, flooring, paint, and hardware can all make the room feel brighter or heavier.
Lighter colors, simple backsplash patterns, durable flooring, and clean cabinet hardware can help create a kitchen that feels fresh without making the design feel too busy.
Make a Small Kitchen Feel More Useful
Not every kitchen needs a large expansion. In many homes, better layout planning and storage can make a small kitchen feel much more useful.
- Use vertical cabinet storage
- Add pull-out organizers
- Choose brighter finishes
- Improve lighting
- Reduce countertop clutter
- Create defined storage zones
Plan for Long-Term Kitchen Function
A kitchen remodel should work well today and continue to work well in the future. Think about how your household may change, how often you cook, and what features will make the kitchen easier to use over time.
Durable materials, practical cabinet storage, comfortable walkways, quality lighting, and easy-clean surfaces can help your kitchen stay useful for years.
Work With a Local Kitchen Remodeling Contractor
Kitchen remodeling can involve layout planning, cabinet installation, countertops, electrical updates, plumbing, flooring, lighting, backsplash tile, and finish details. Working with a local remodeling contractor helps make sure the project is planned correctly from the start.
Local experience matters because homes in Hillsboro, Beaverton, Tualatin, Sherwood, West Linn, Lake Oswego, Portland, and nearby Oregon areas can have different layouts, ages, and remodeling needs.
Skyview Remodeling helps homeowners create kitchens that feel more open, organized, and ready for everyday life.
Local Kitchen Remodeling Service Areas
Skyview Remodeling serves Hillsboro, Sherwood, Tualatin, Beaverton, Wilsonville, West Linn, Lake Oswego, Portland, Vancouver, WA, and nearby areas.
Ready to Remodel Your Kitchen?
If your kitchen feels closed off, outdated, or difficult to use, Skyview Remodeling can help you plan a kitchen remodel with better layout, storage, cabinets, countertops, lighting, and finishes.